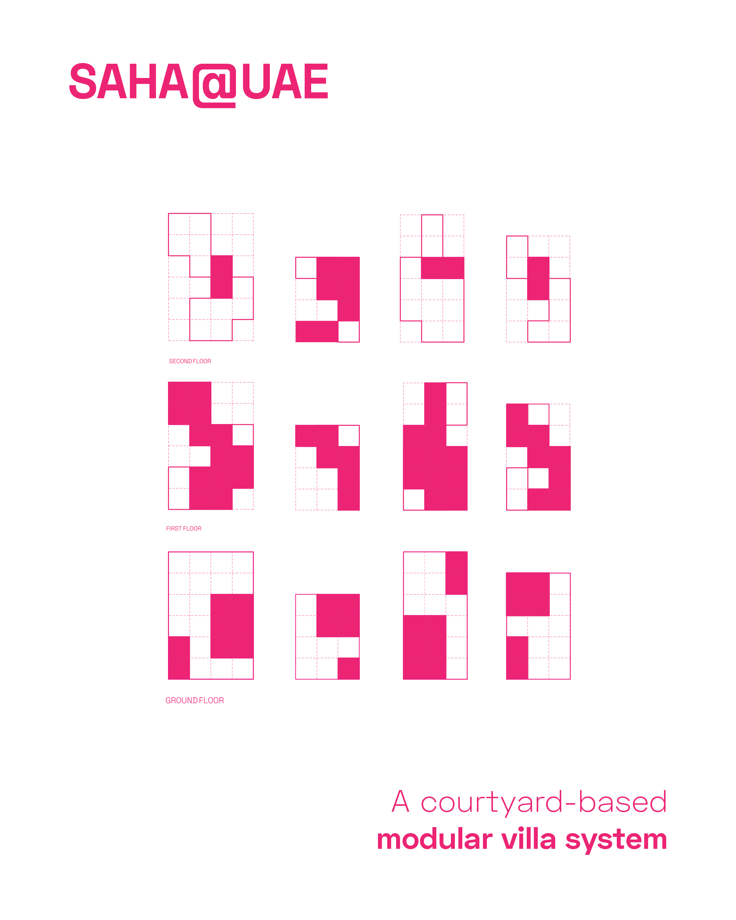
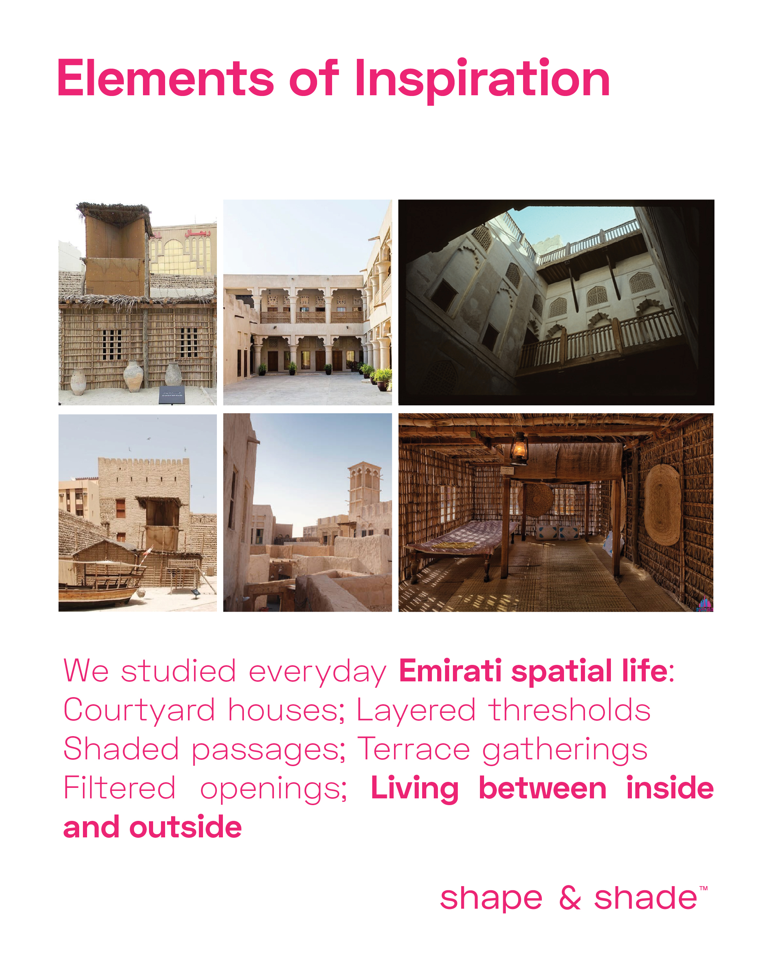
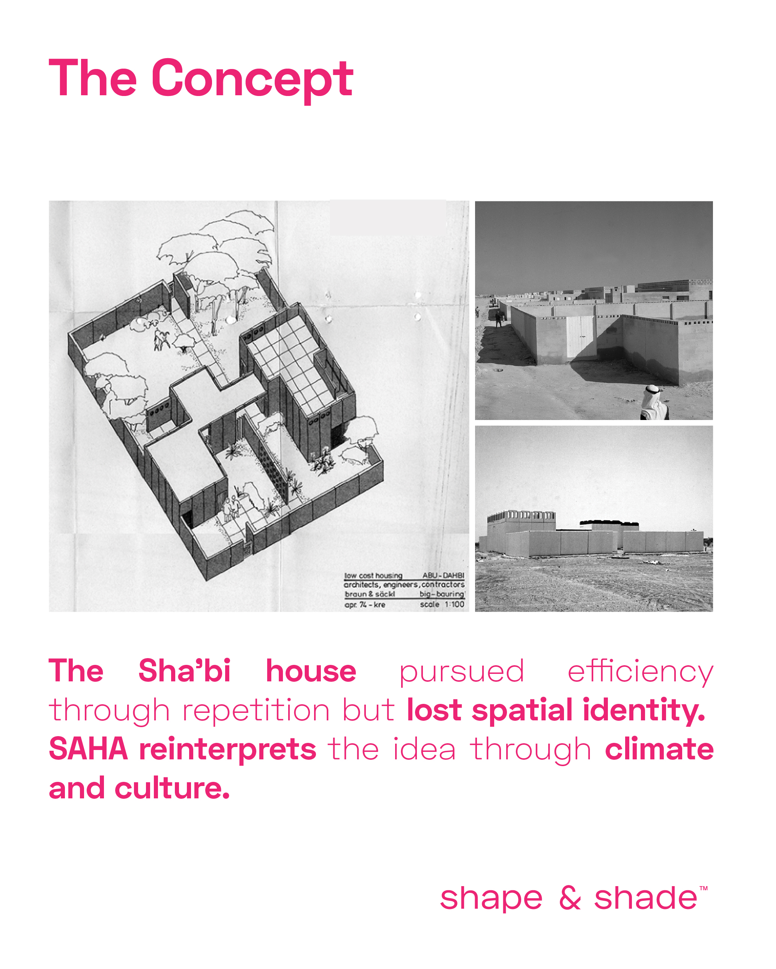
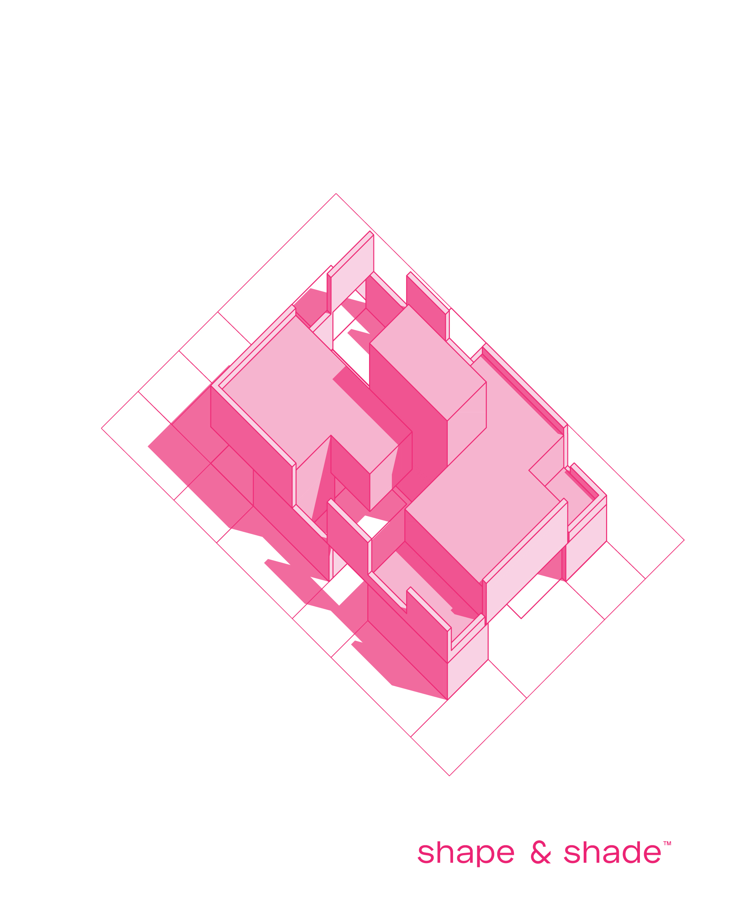
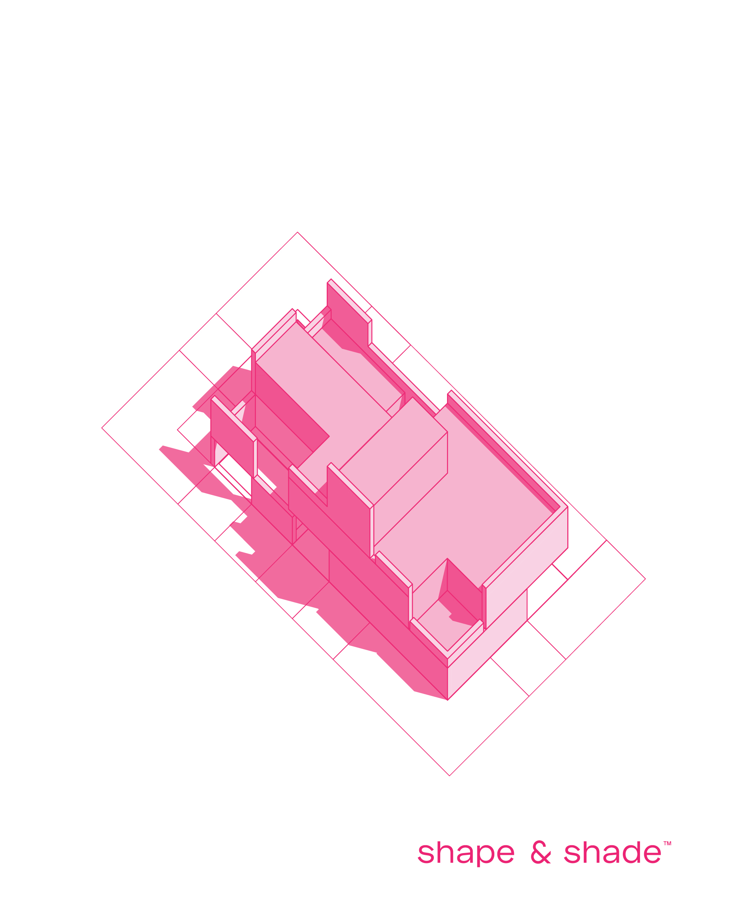
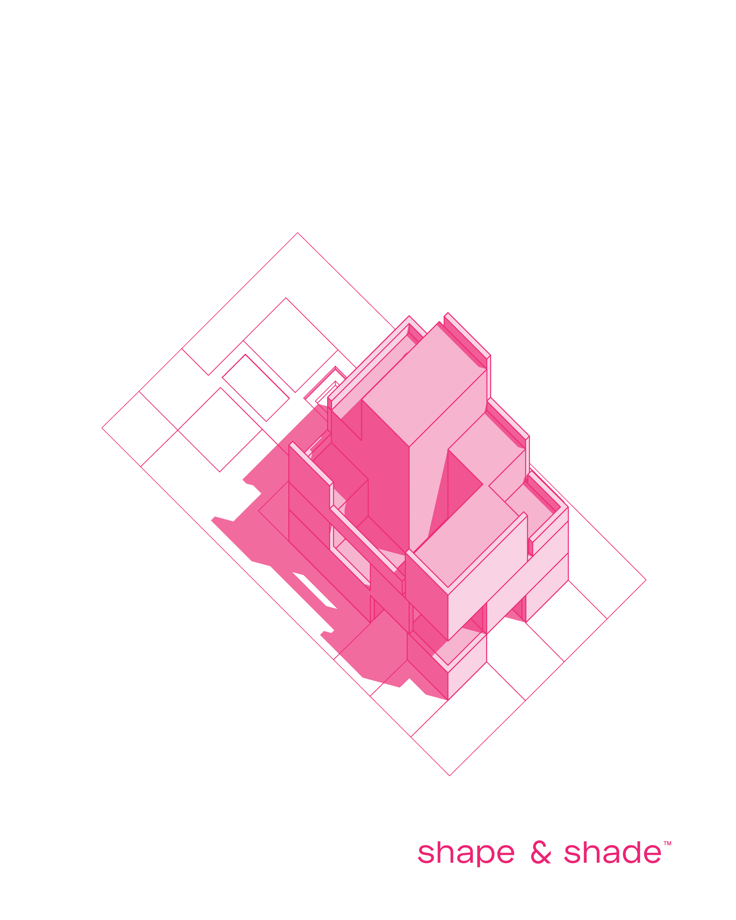
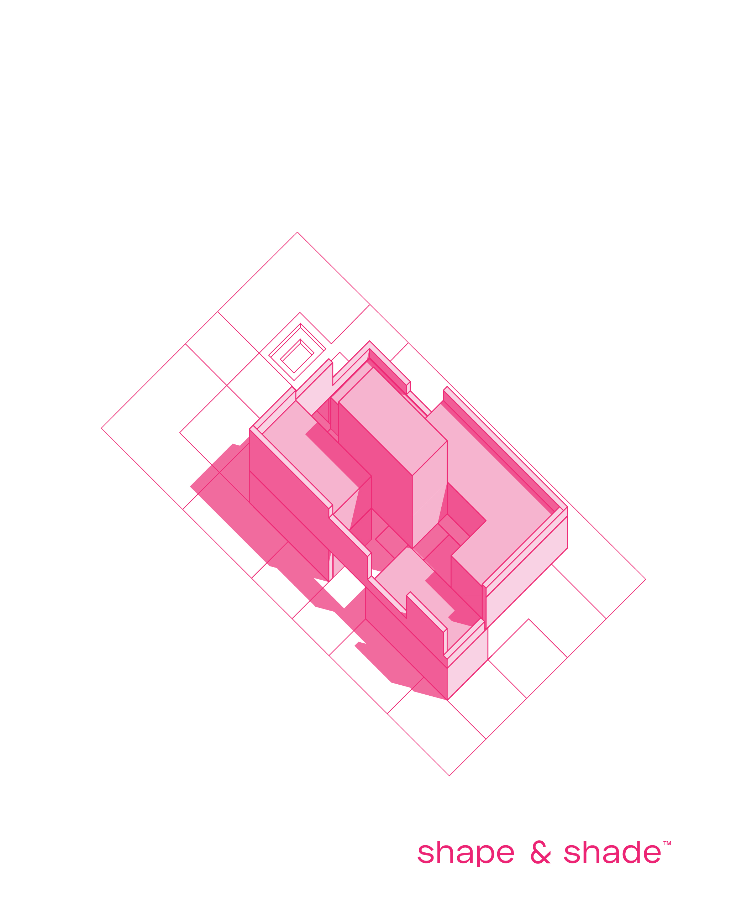
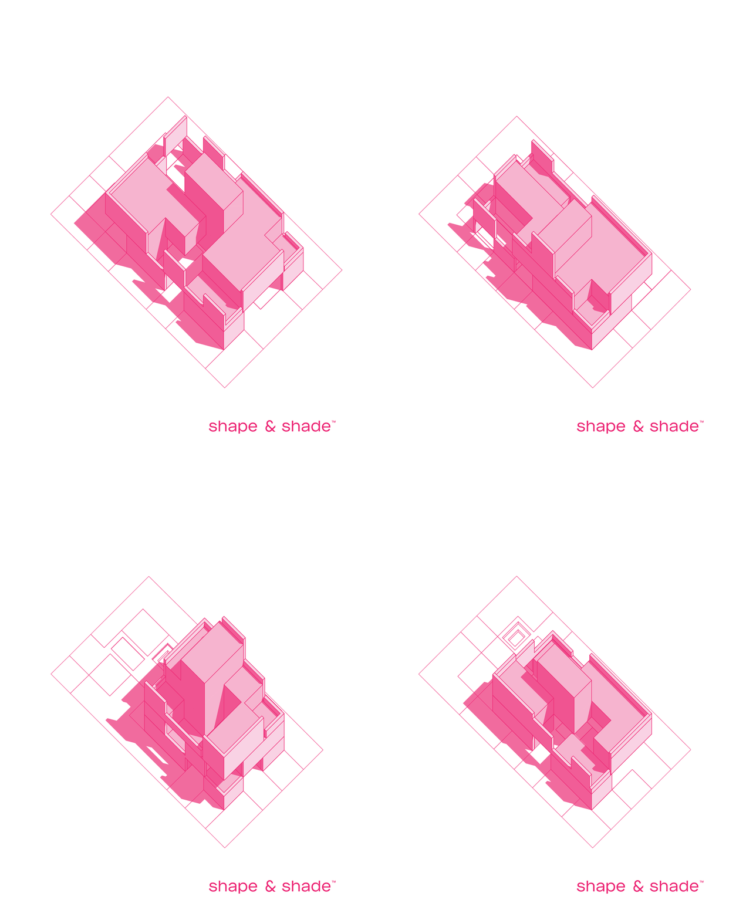
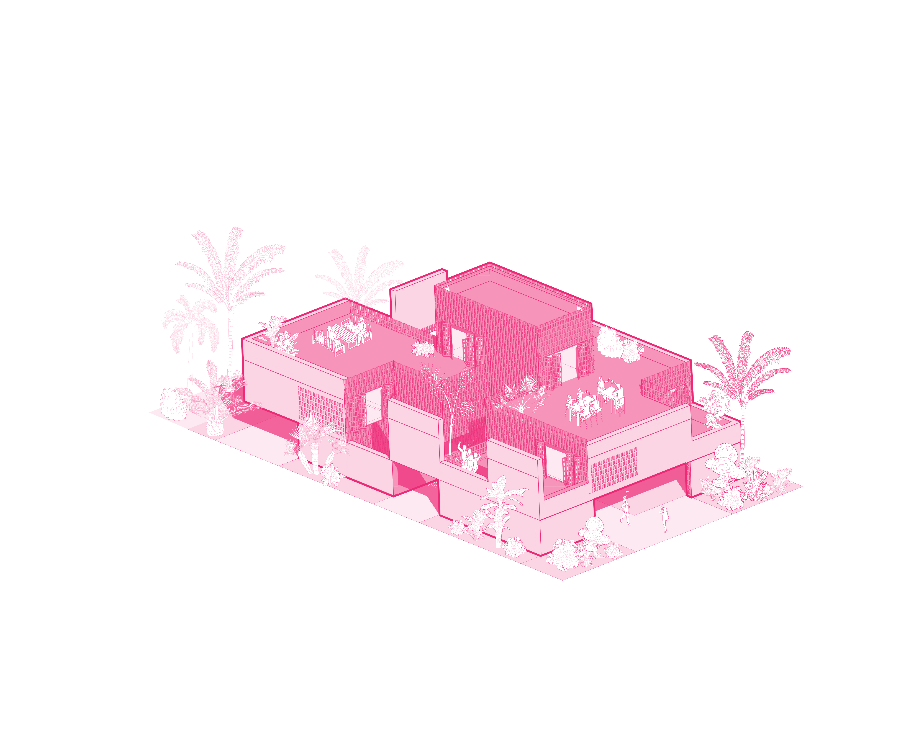
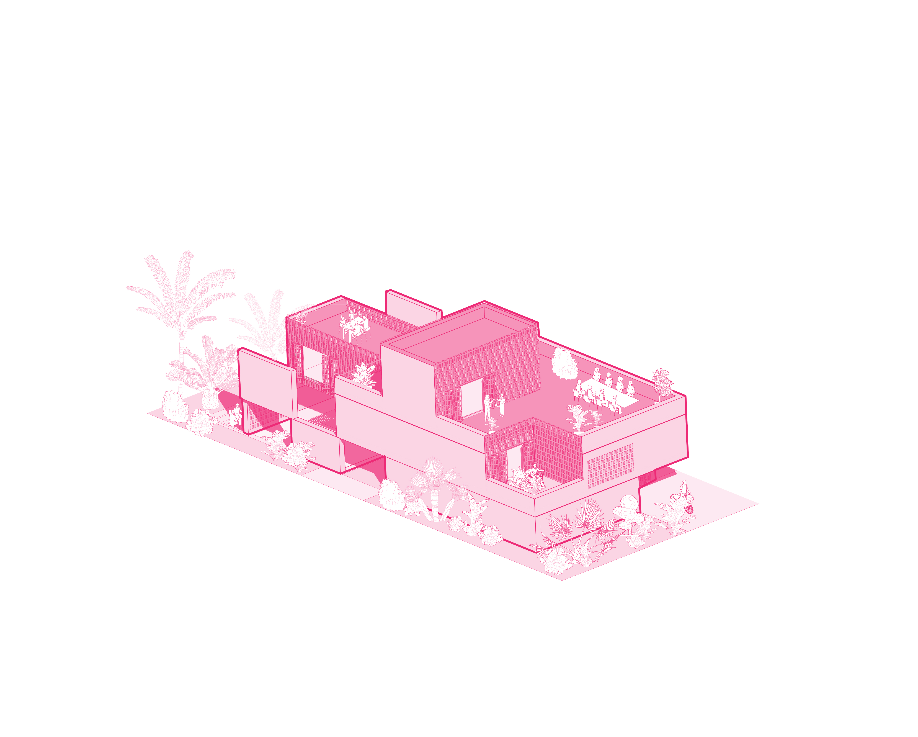
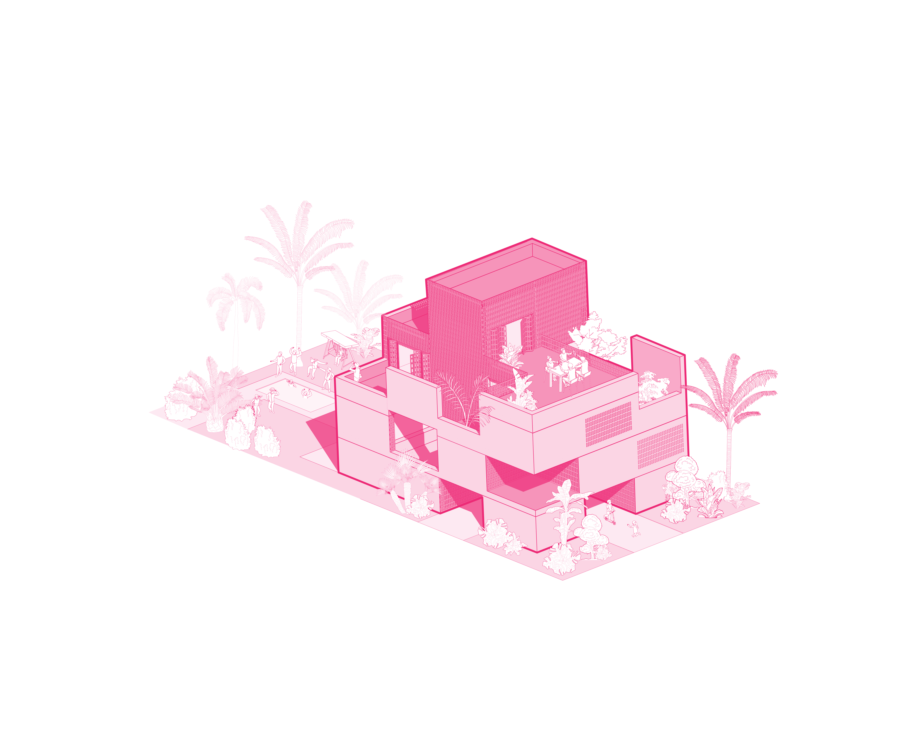
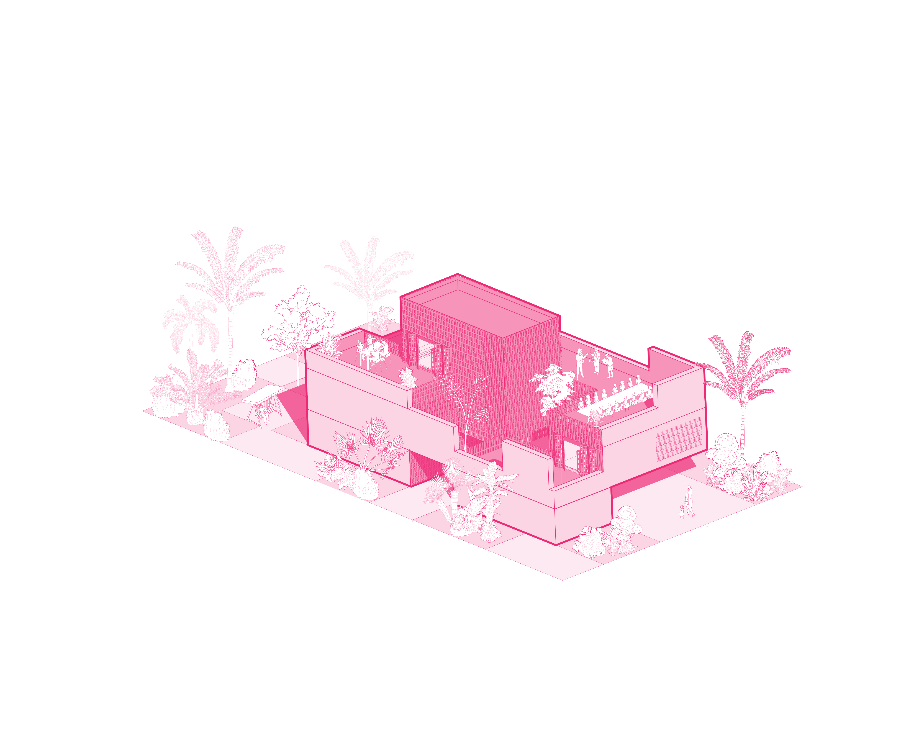
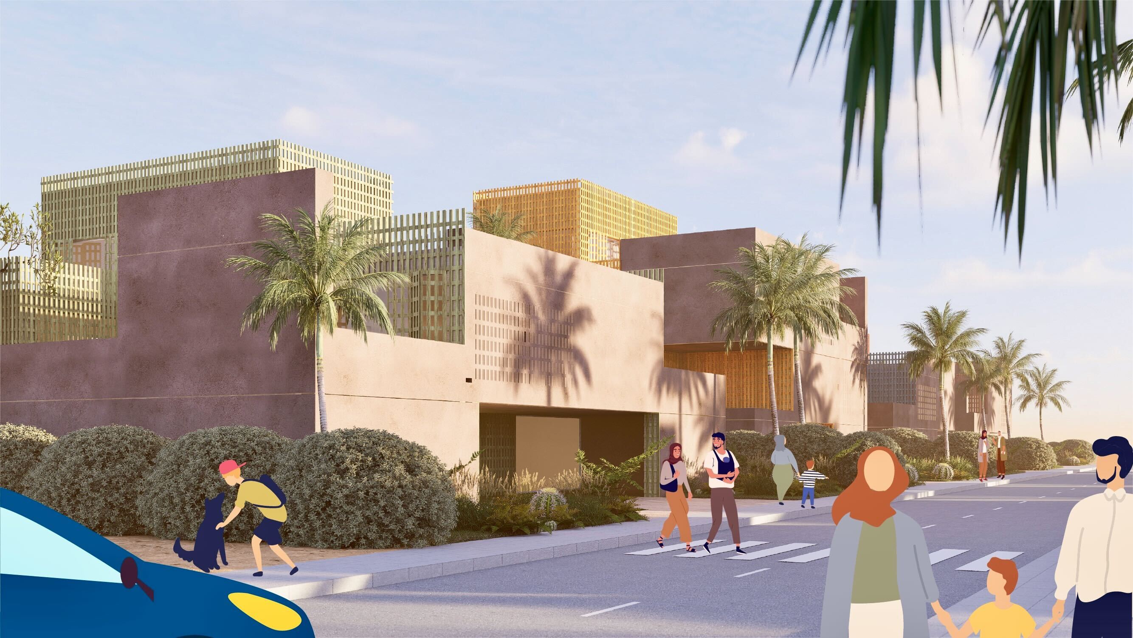
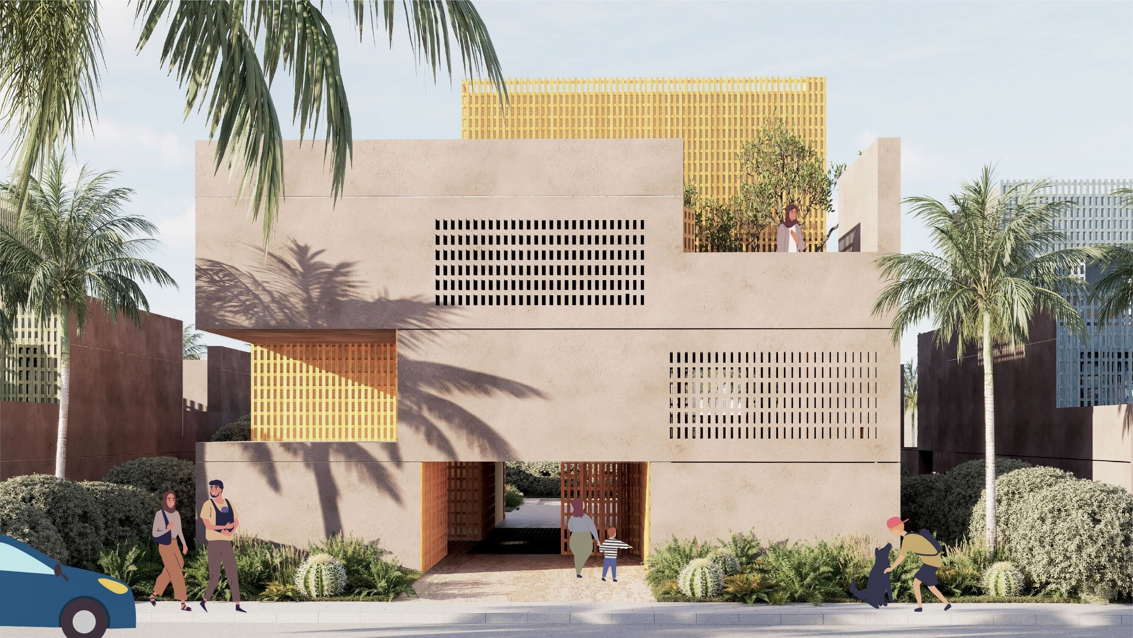
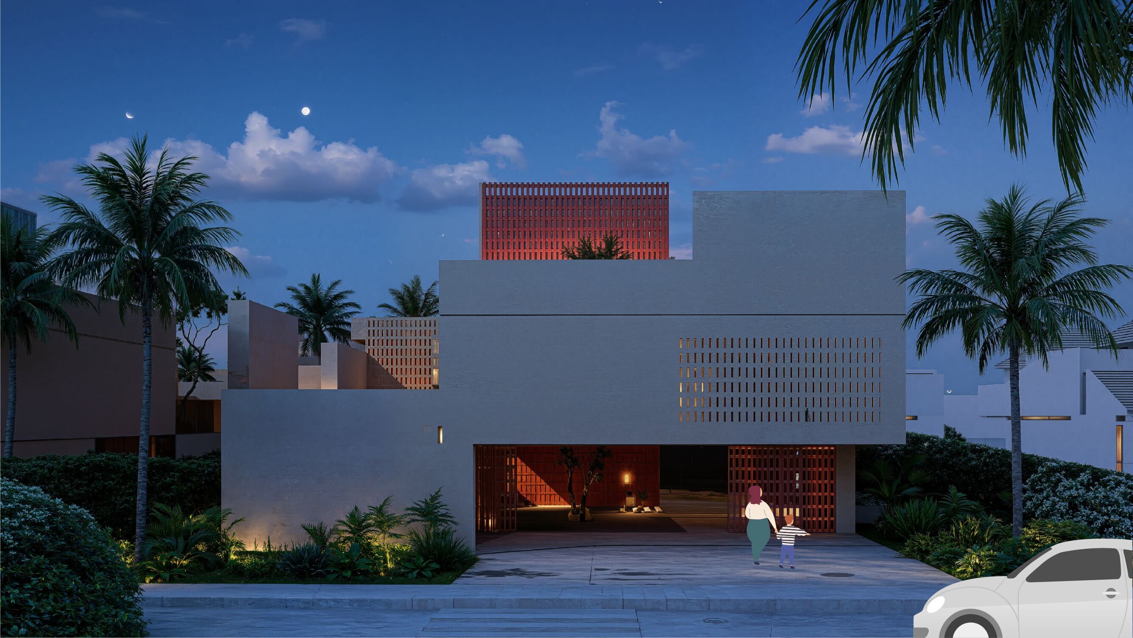
SAHA@UAE reinterprets the traditional inward-looking Gulf house through a flexible modular villa system that places the courtyard at the heart of contemporary living.
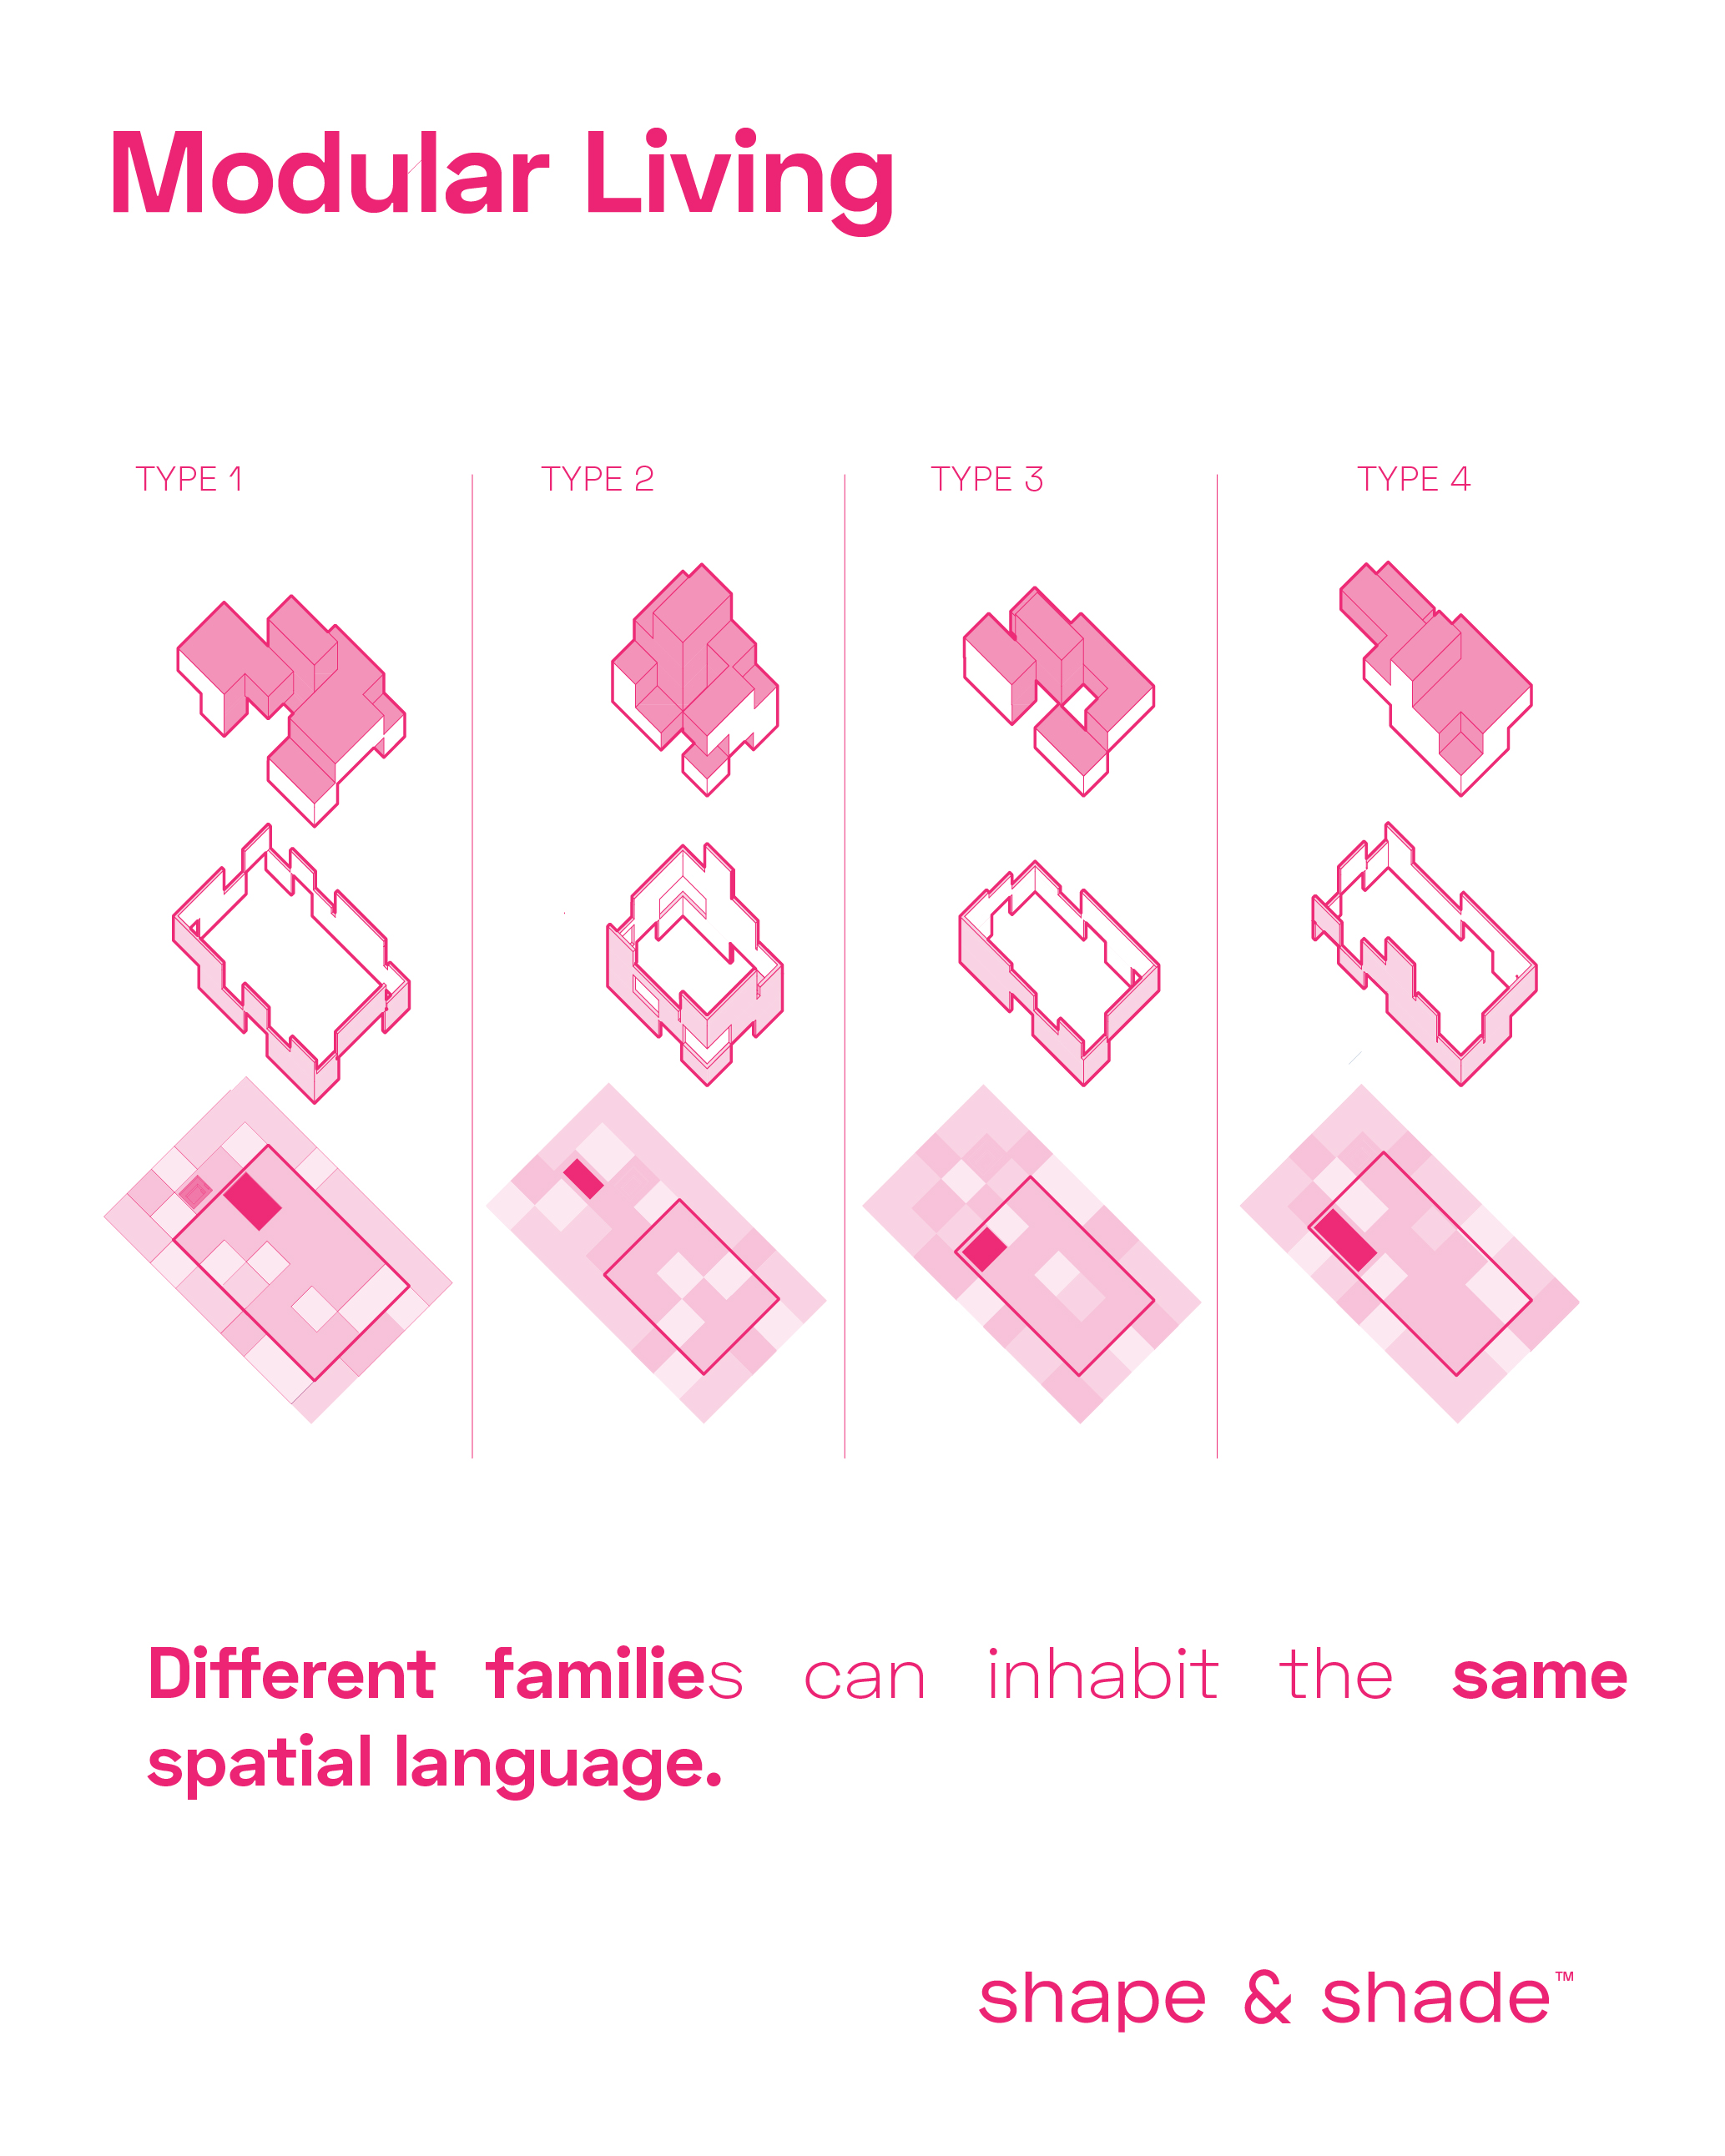
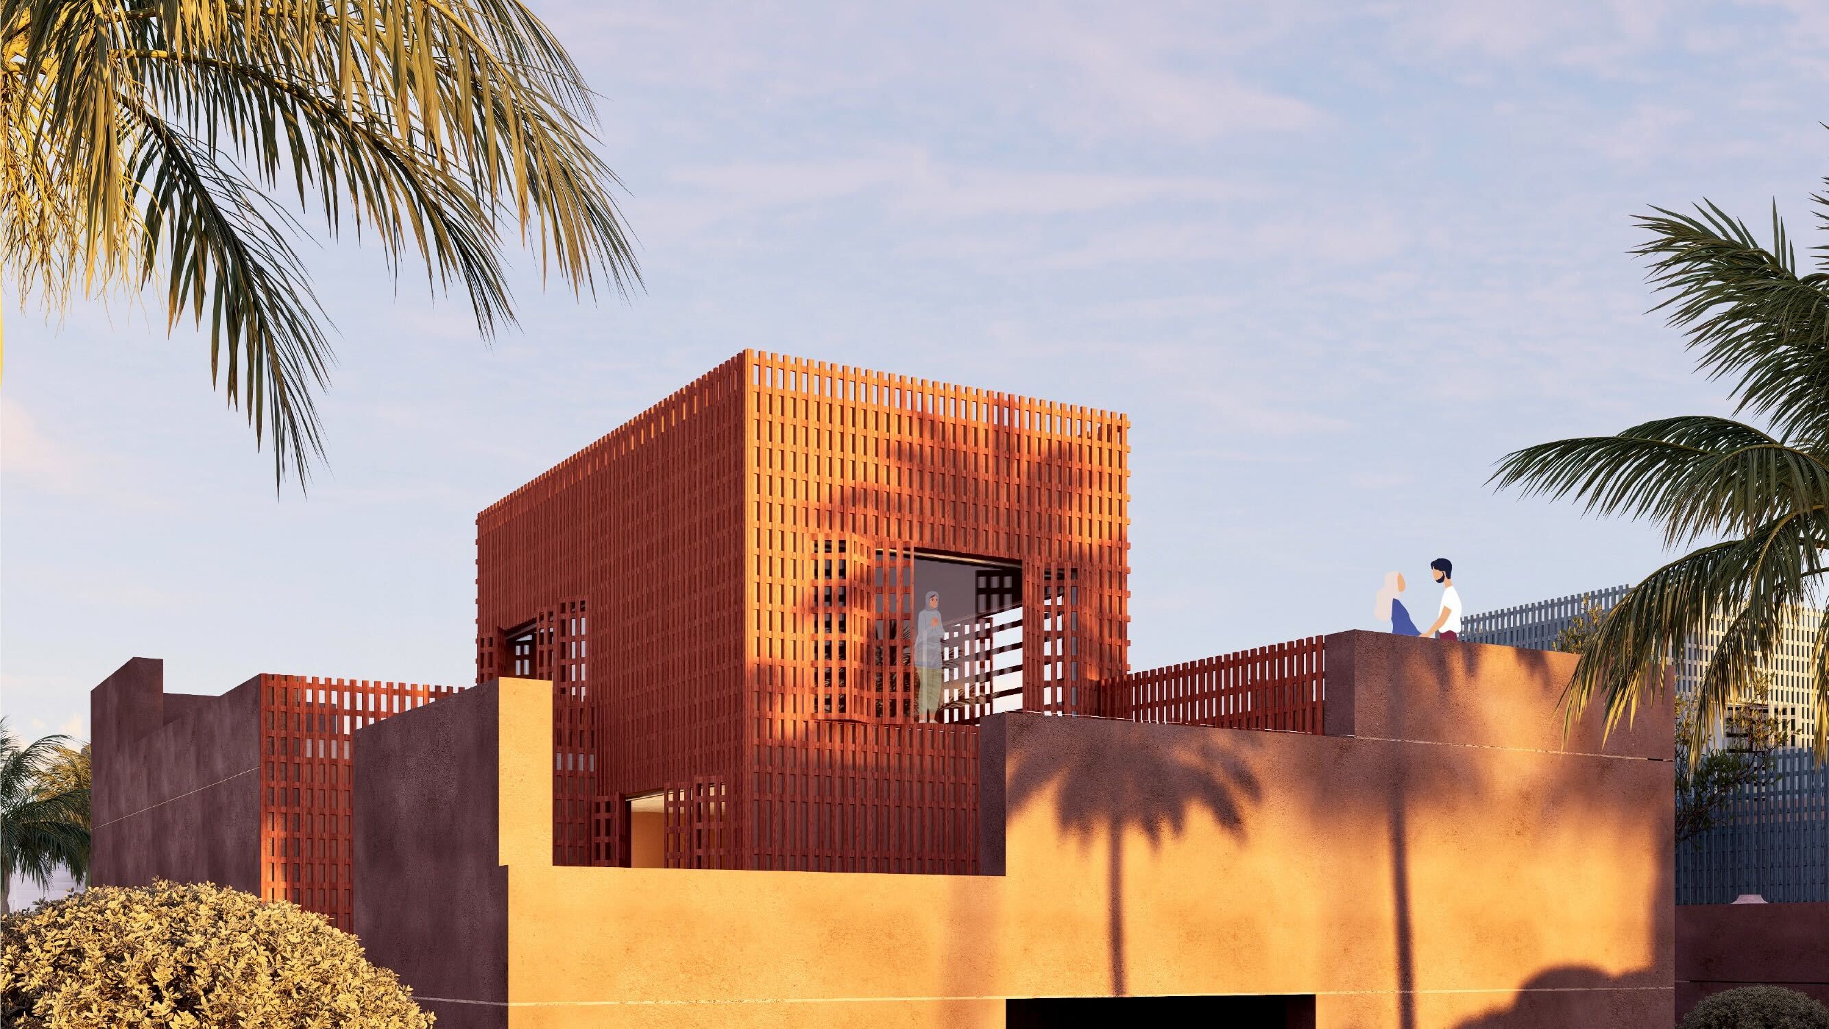
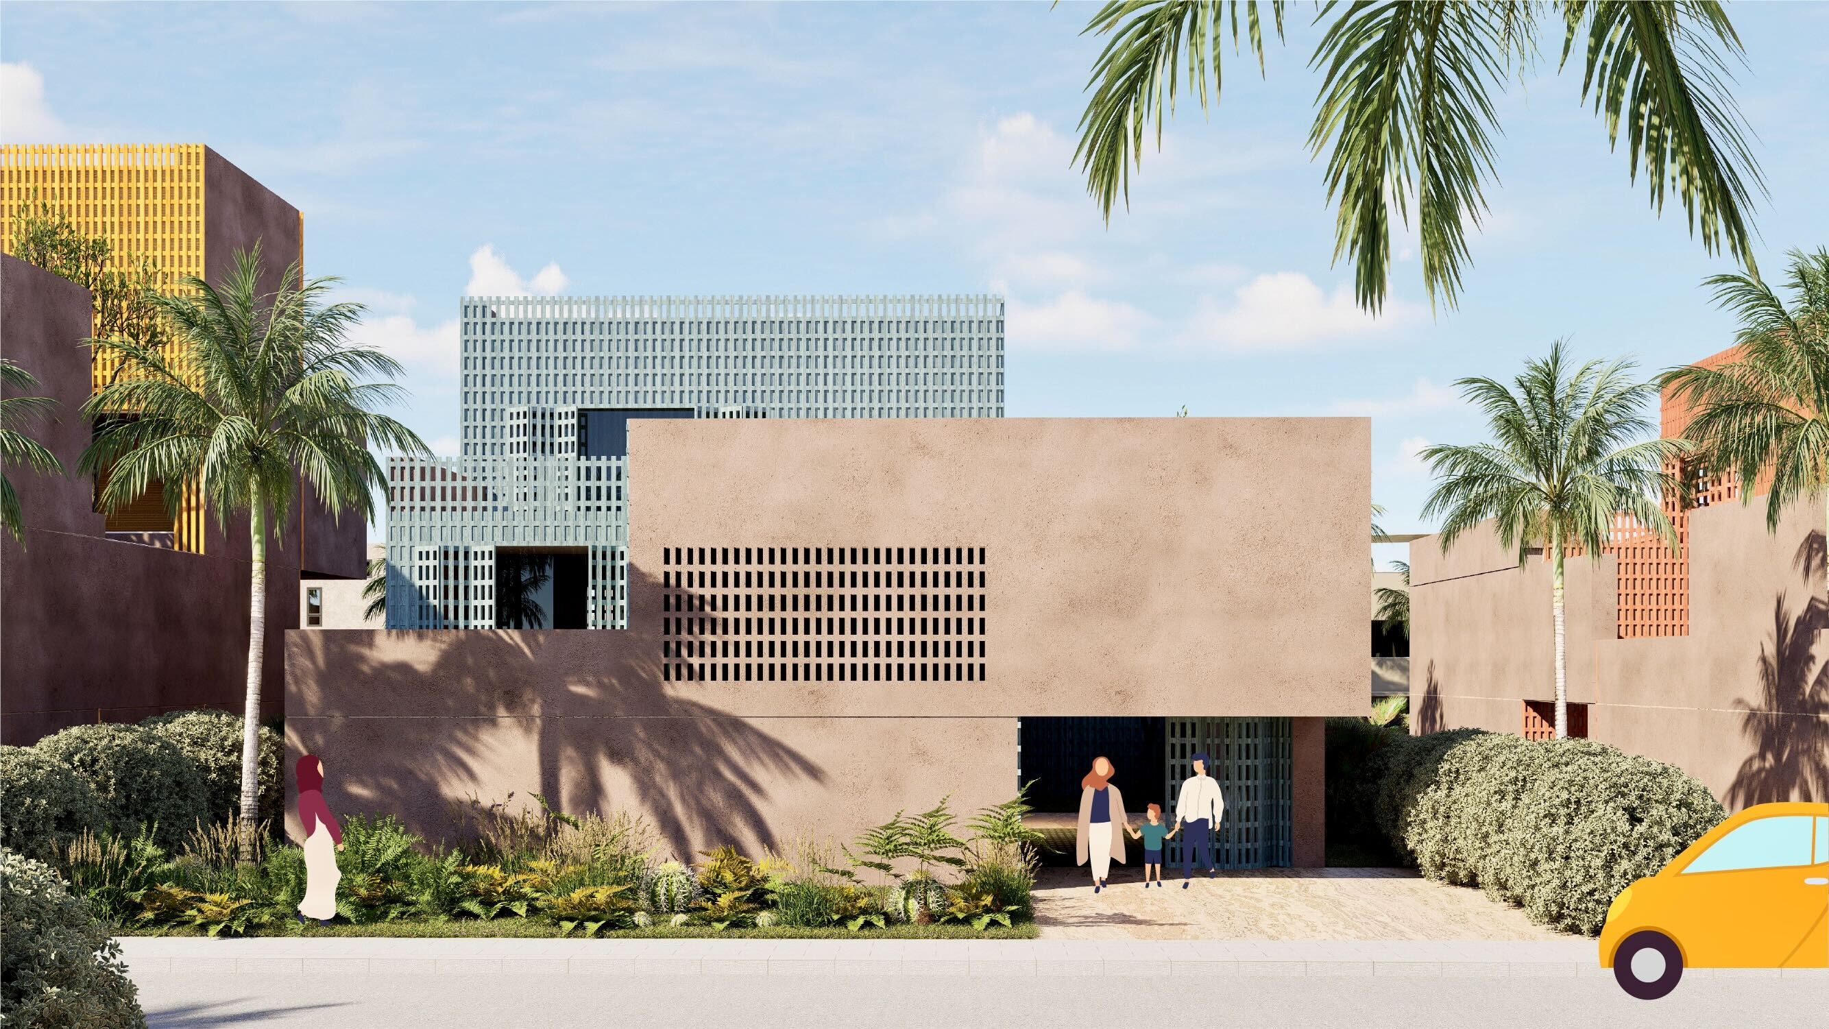
Inspired by the architectural heritage of the UAE, the project transforms the courtyard from a static element into the organizing principle of a dynamic residential system. Built on a modular grid, each villa can adapt to different family sizes, lifestyles, and future needs while preserving the privacy, environmental performance, and spatial richness that define vernacular Gulf architecture.
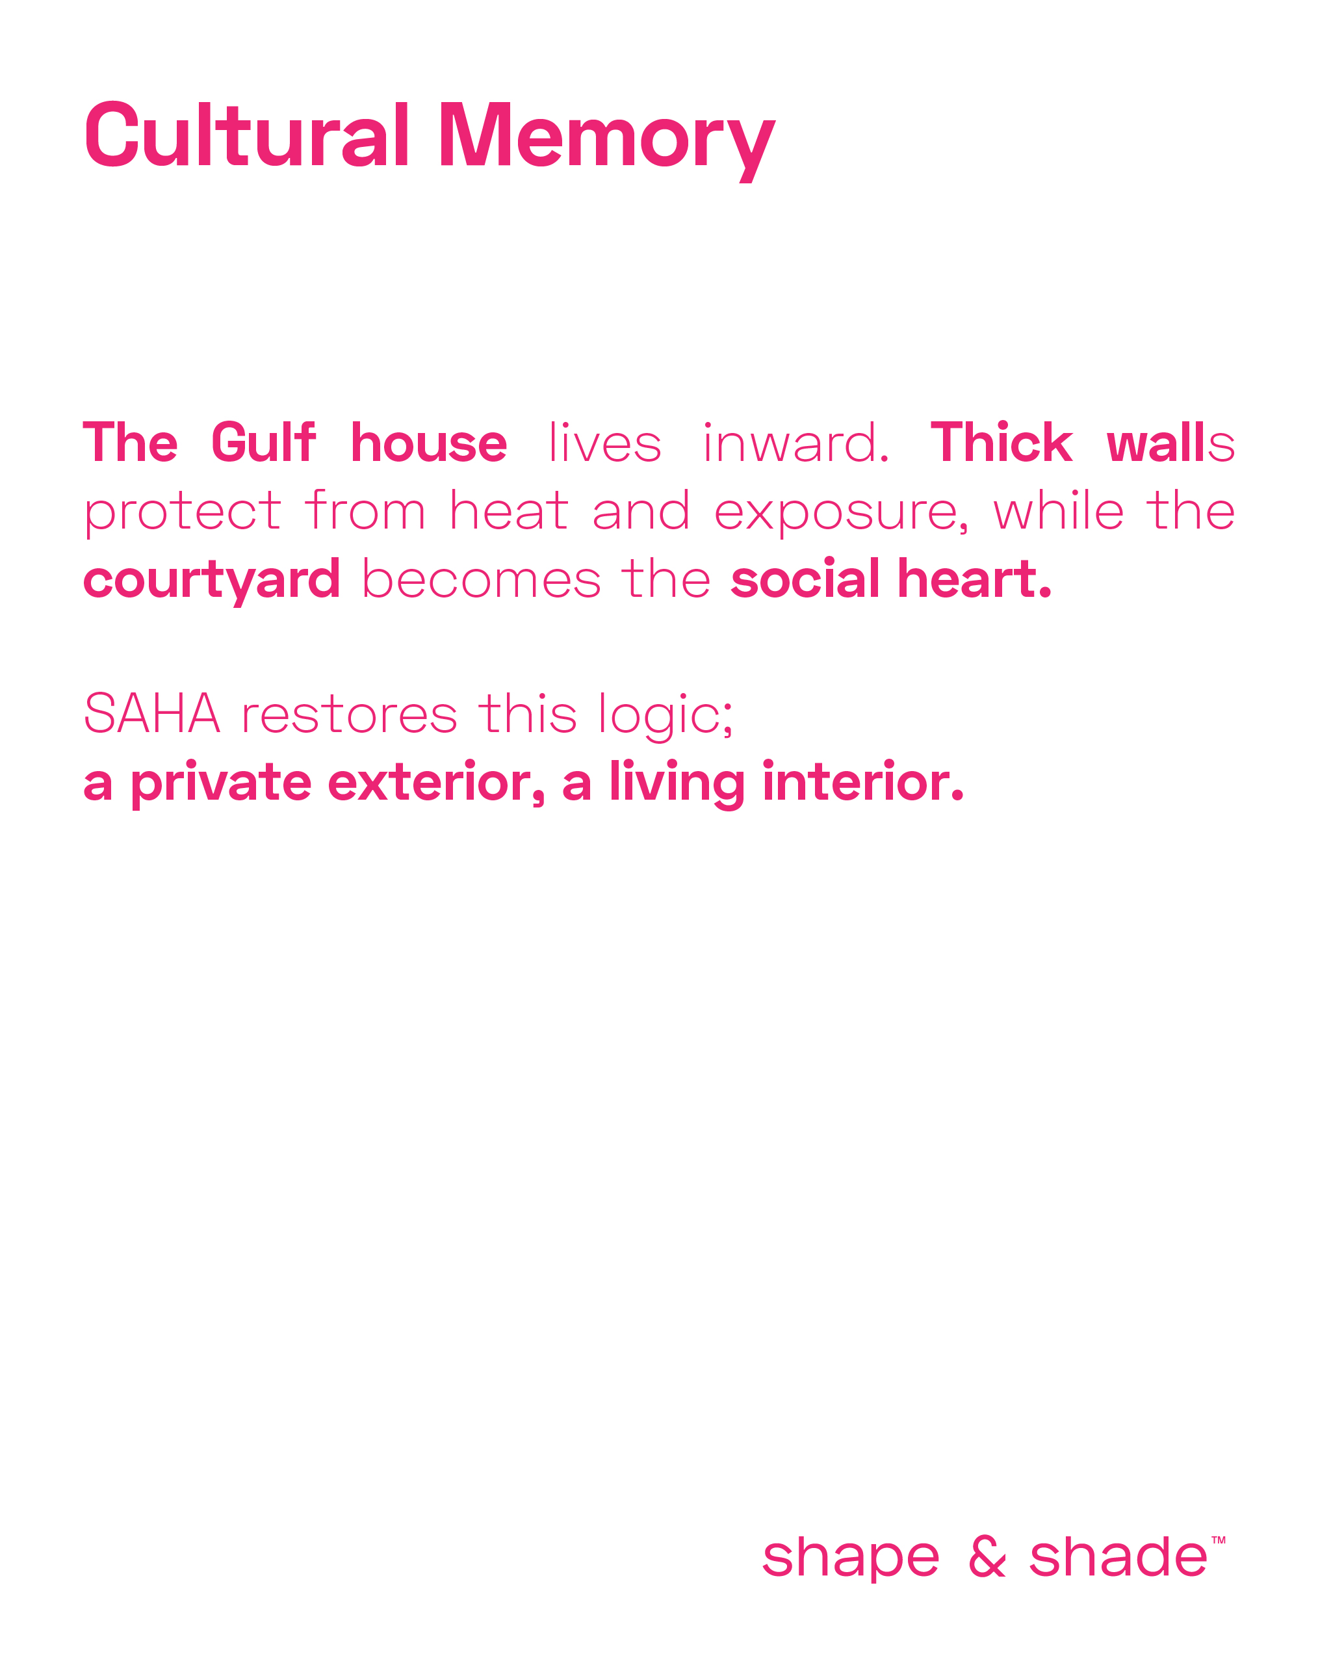
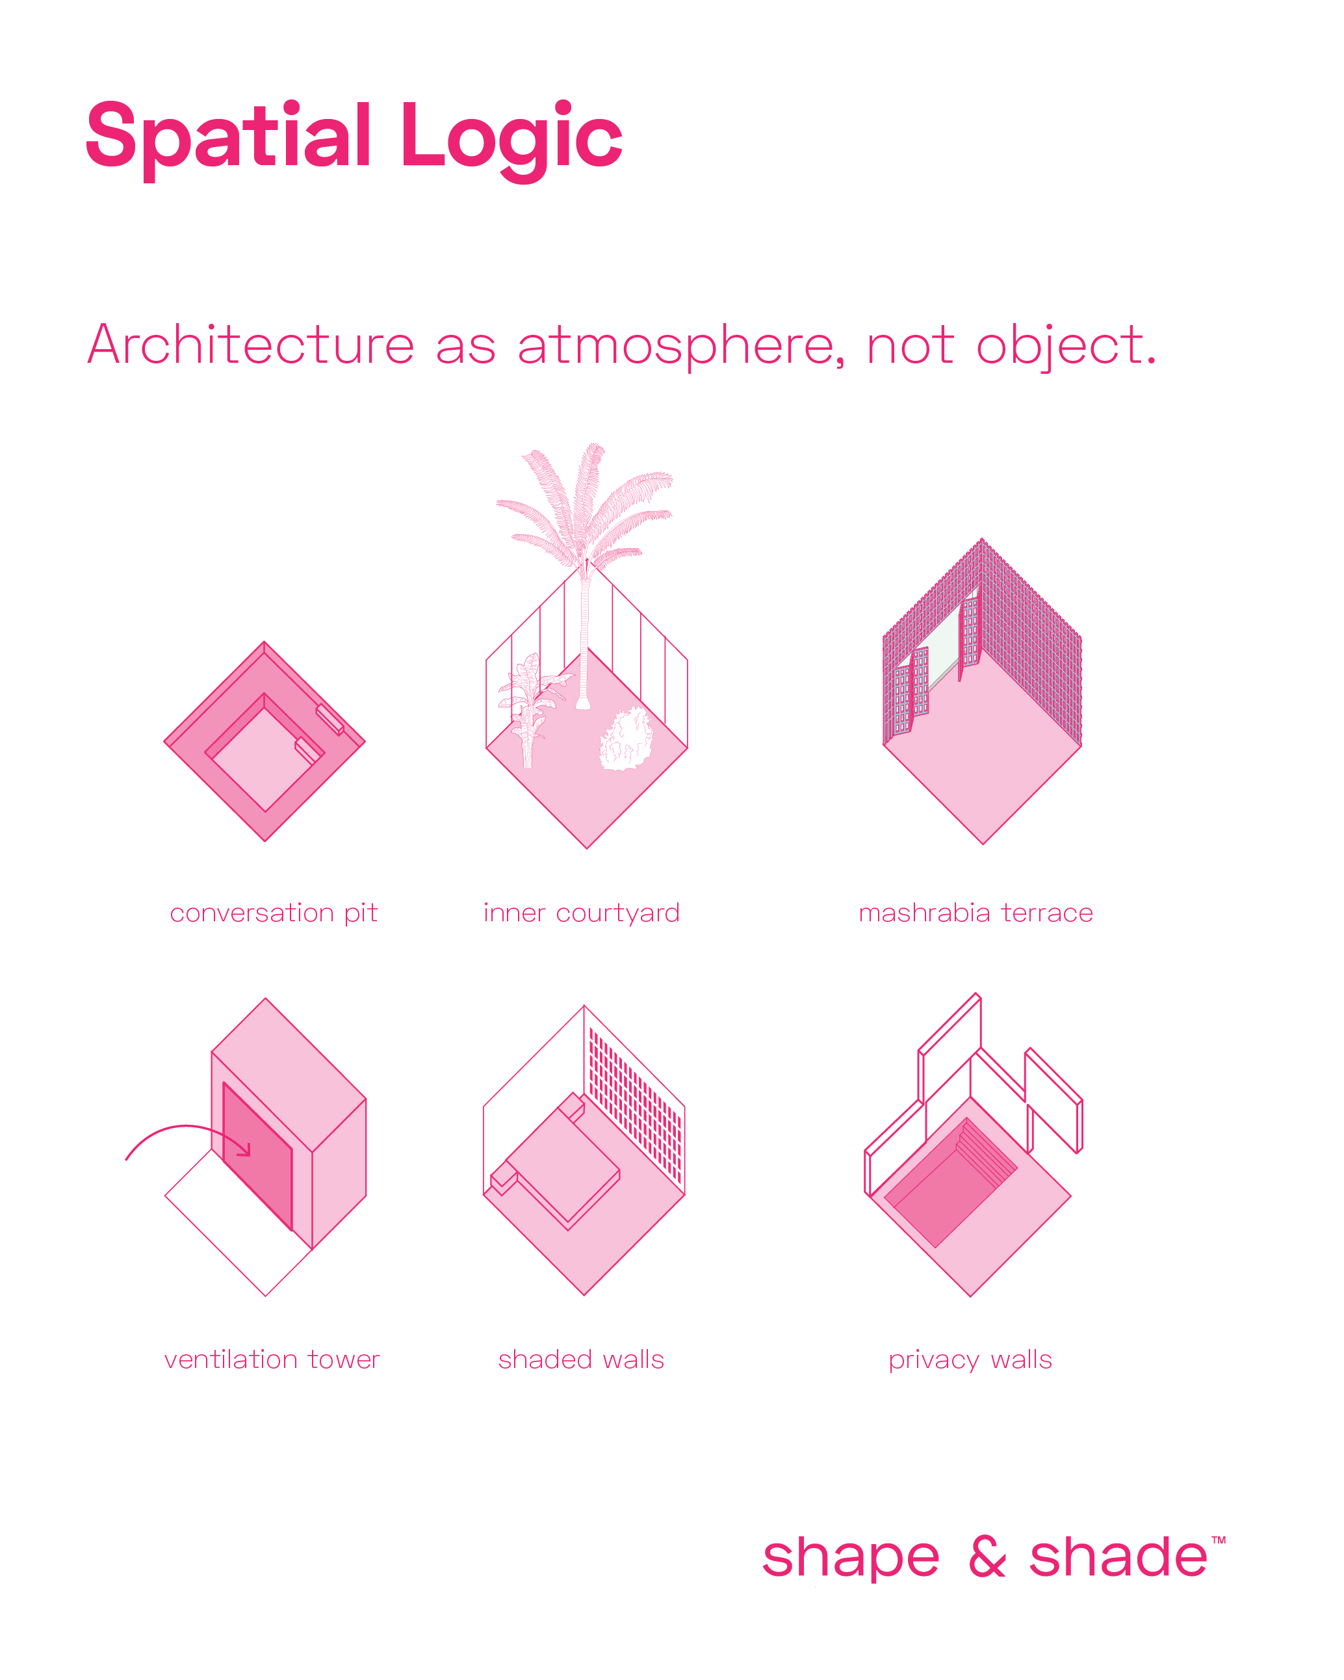
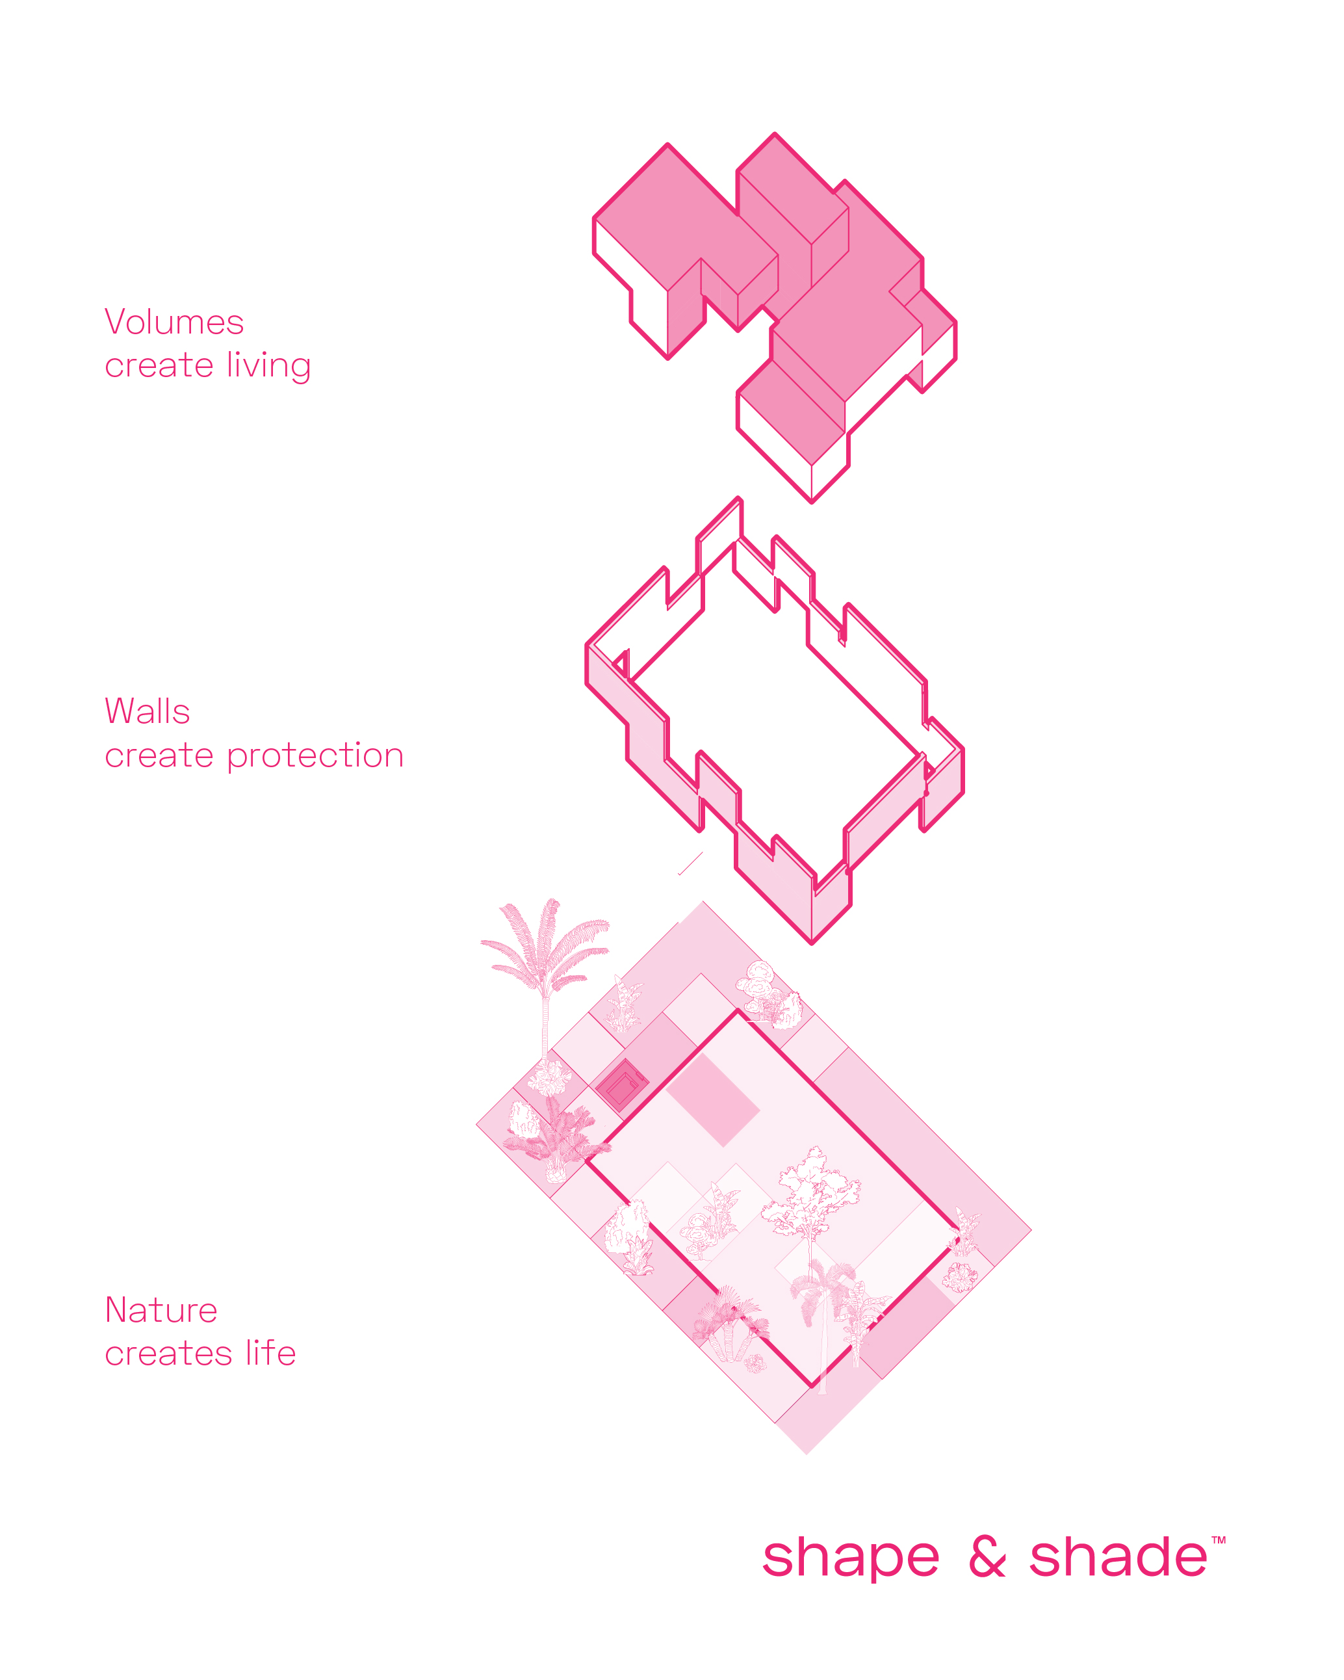
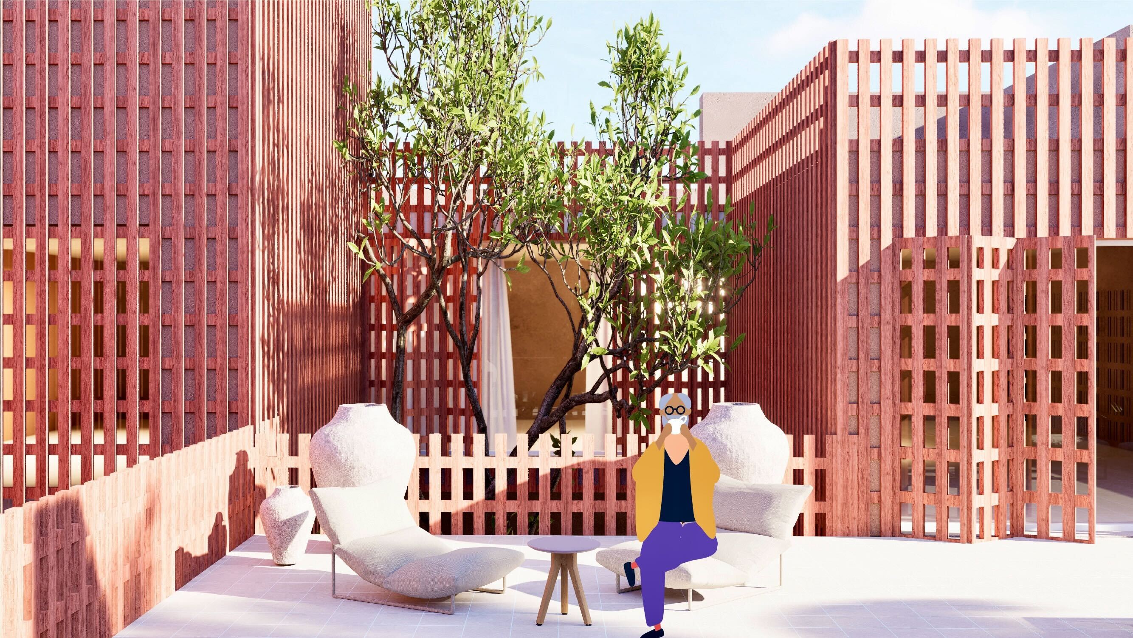
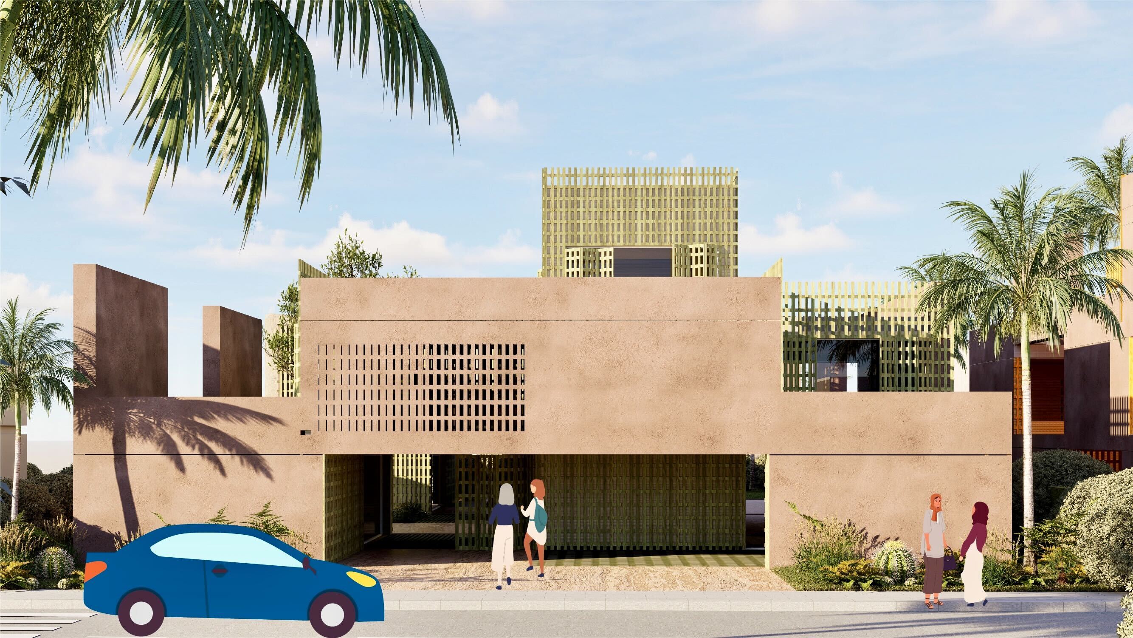
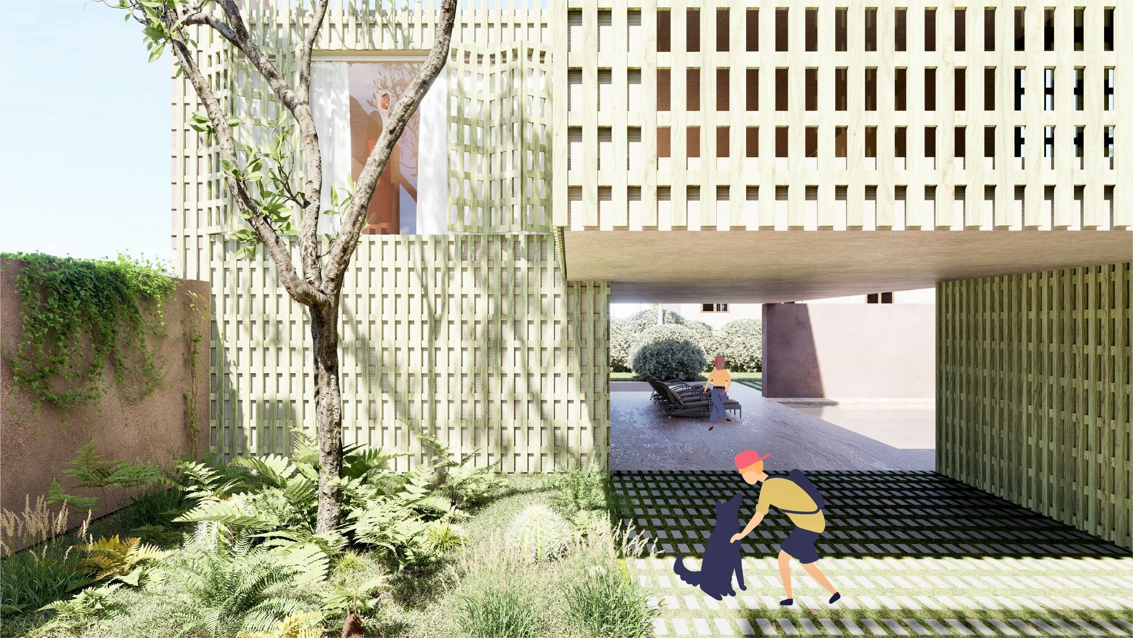
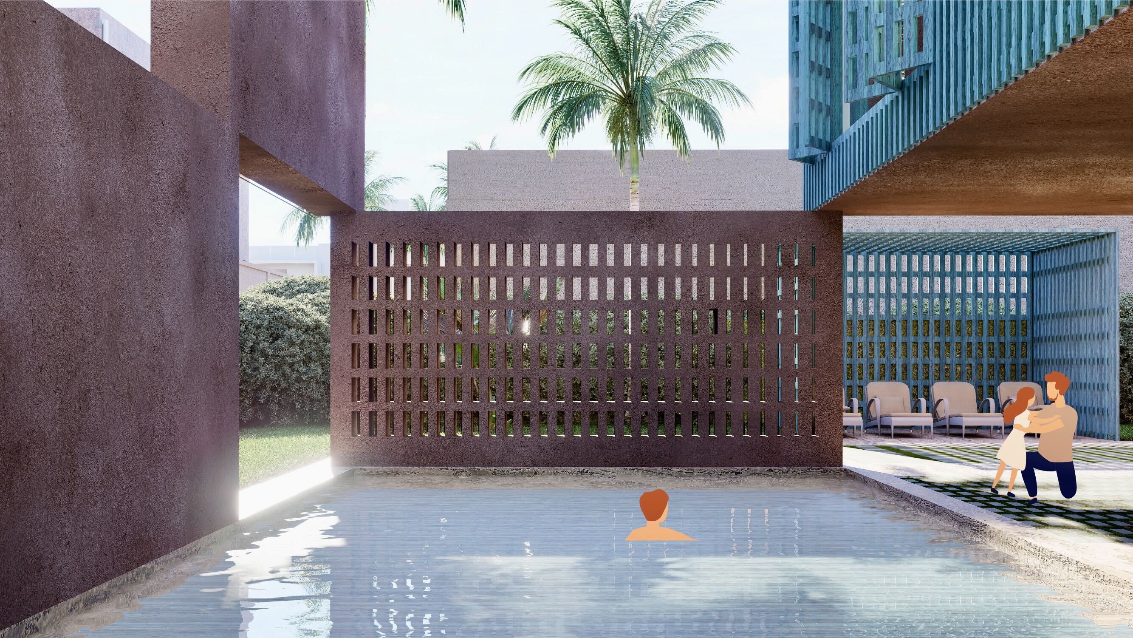
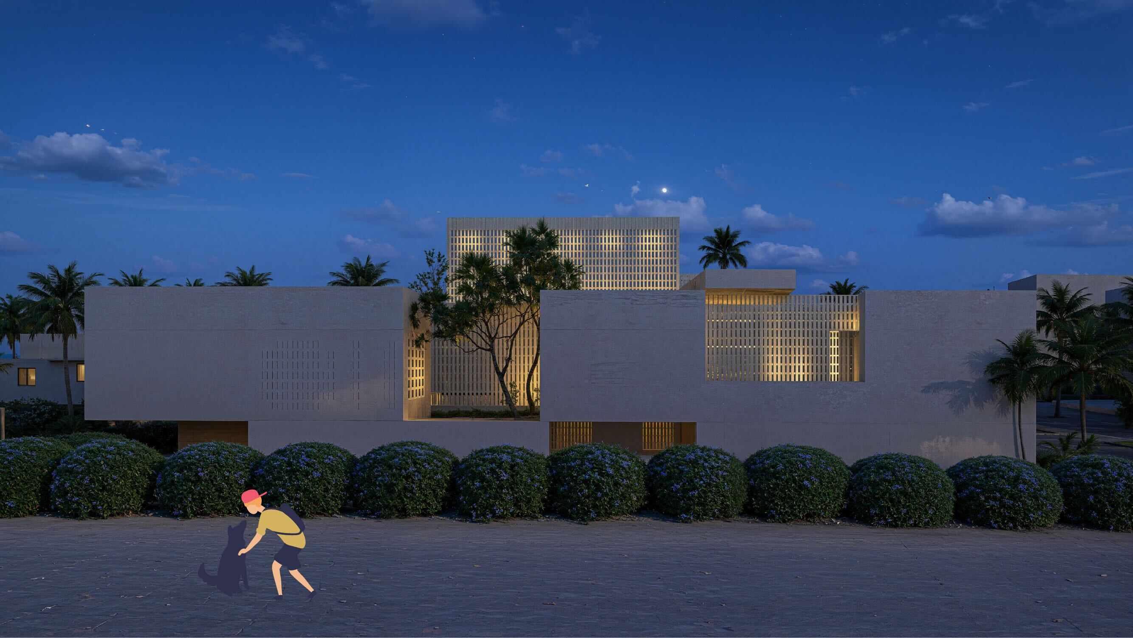
The composition balances solid protective walls with open courtyards, terraces, and carefully filtered light, creating comfortable microclimates that naturally respond to the region's hot climate. Indoor and outdoor spaces flow seamlessly together, allowing nature, daylight, and ventilation to become integral parts of everyday life.
Rather than proposing a single house, SAHA@UAE introduces a family of adaptable homes where every configuration shares the same architectural DNA. The modular system enables countless spatial variations while maintaining a coherent identity rooted in local culture and contemporary design principles.
SAHA@UAE offers a new vision for residential architecture in the Gulf—one that combines tradition with innovation, flexibility with permanence, and climate-responsive design with the evolving needs of modern families.










.gif)